
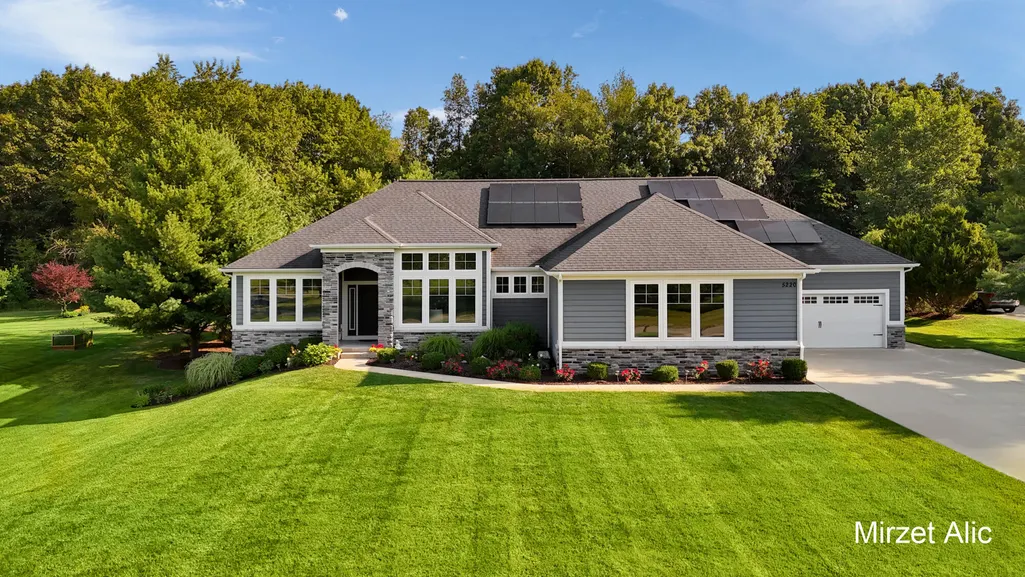
Price Reduction - Primary on Main - Eco Friendly


Address
5220 Canyon River Drive Ne, Ada, MI
Price
$ 1,299,900
Property Attributes
- MLS#26041155
- TypeSingle Family
- Listing Status Active
- CountyKENT
- CityAda
- AreaCannon Twp
- NeighborhoodCannon Twp
- Zip49301
- StyleContemporary,Ranch
- Year Built2019
- Taxes$ 9700
- Price$ 1,299,900
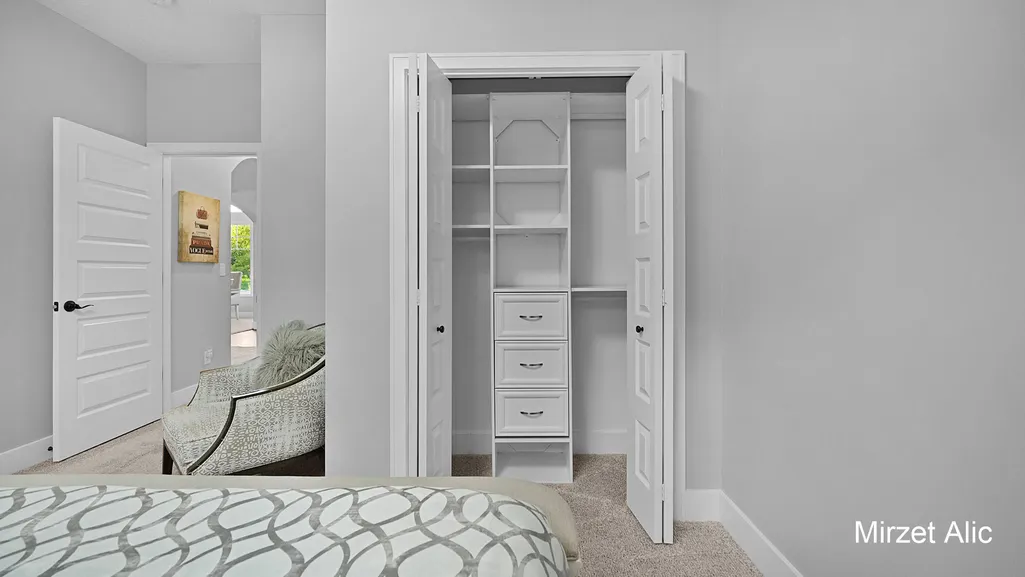
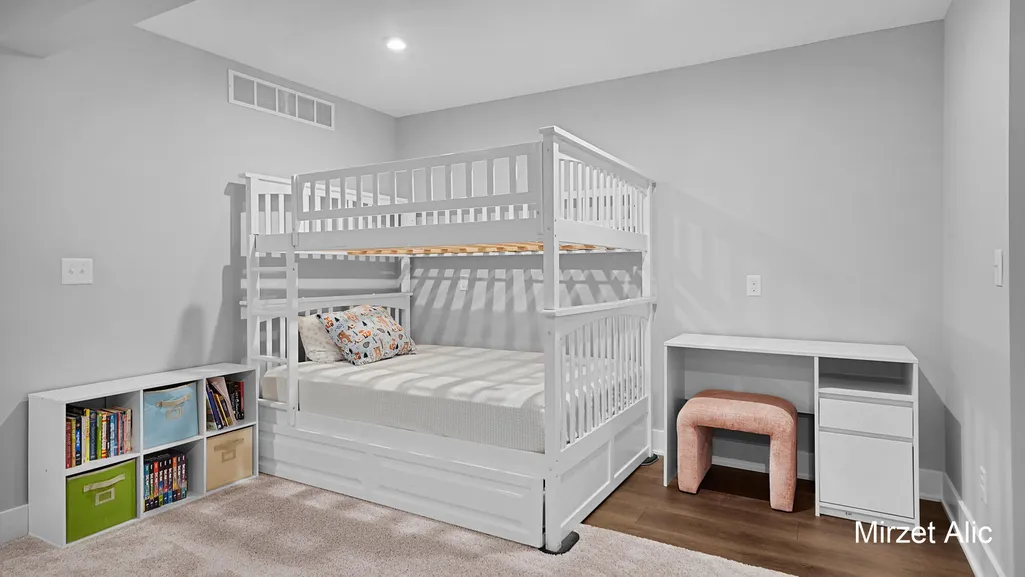
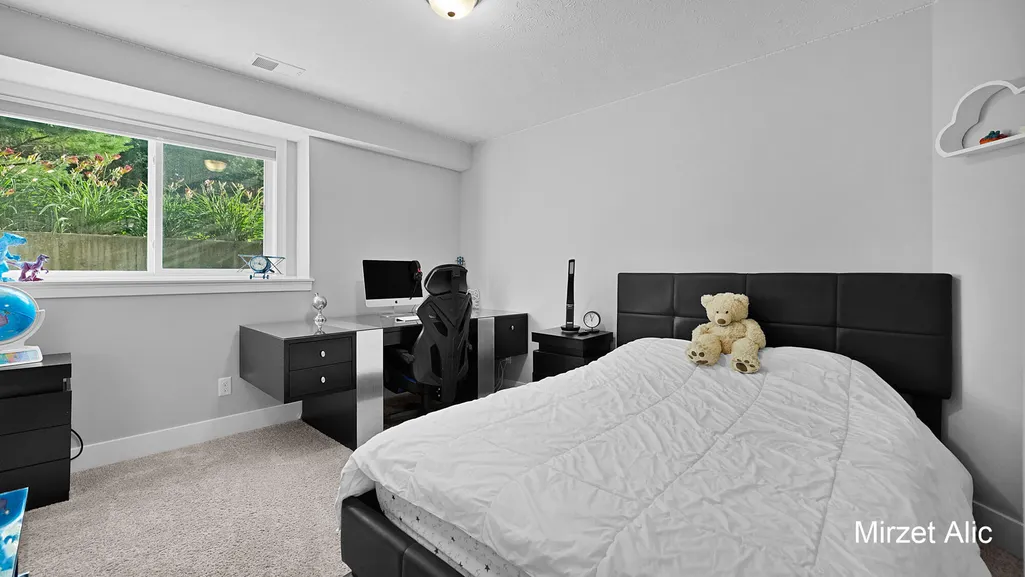
- Bedrooms5
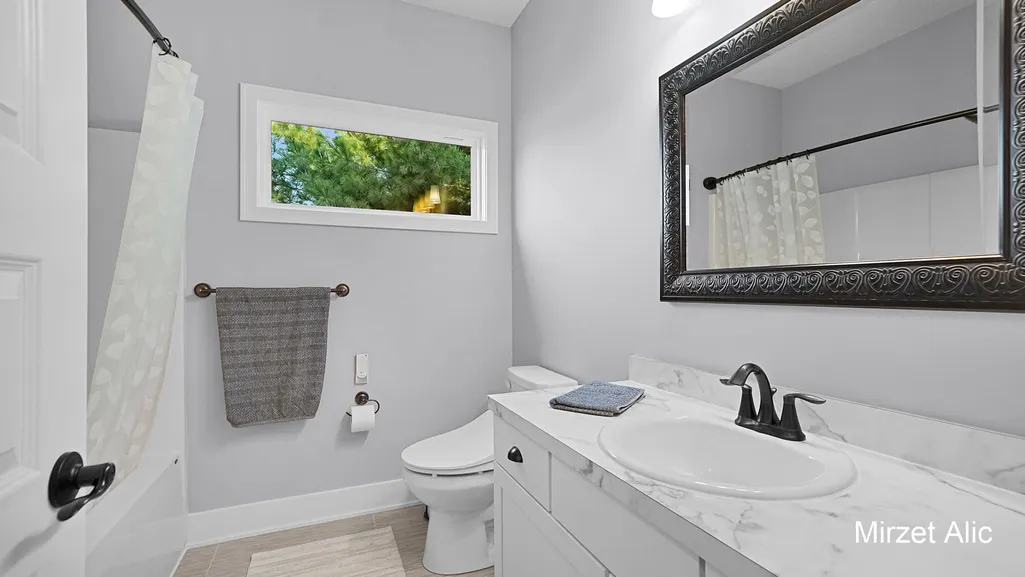
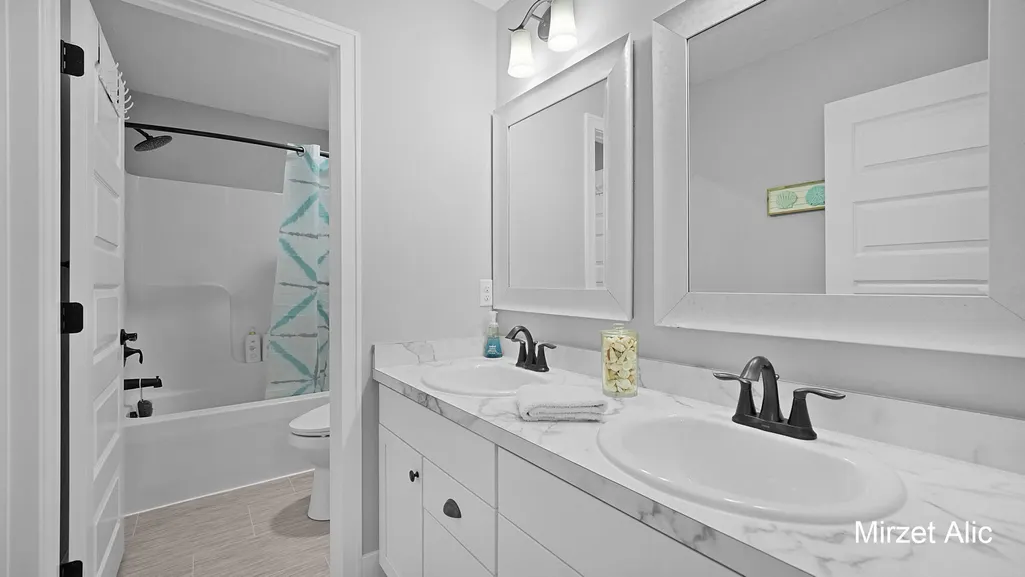
- Full Bathrooms3
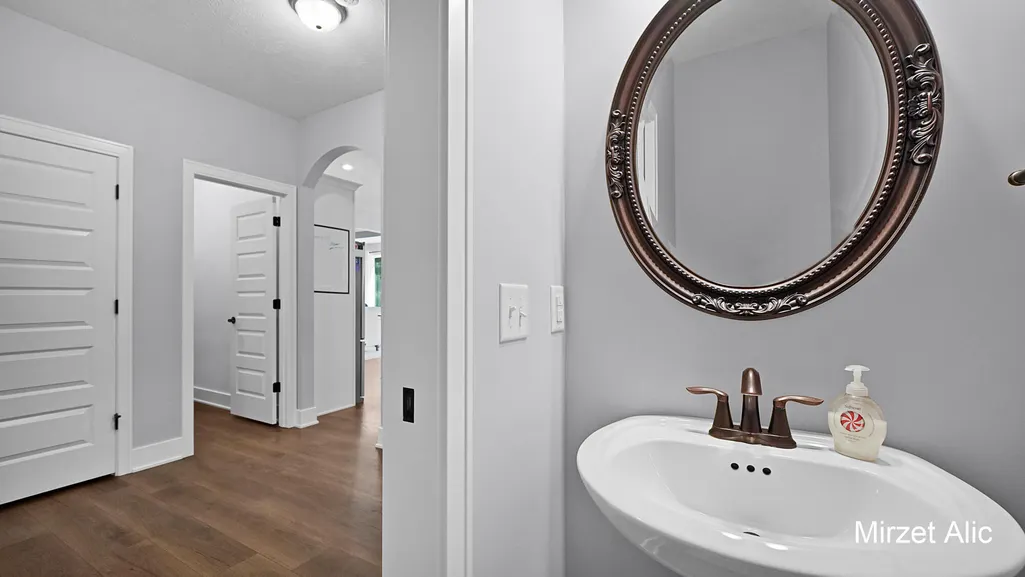
- Half Bathrooms1
- Sqr Footage4097
- Lot Size1.03 Acres
Data Source:
Michigan Regional Information Center (MICHRIC)
Property Description
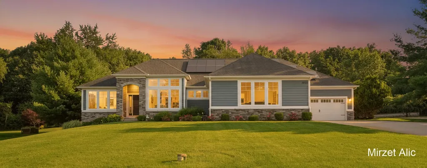
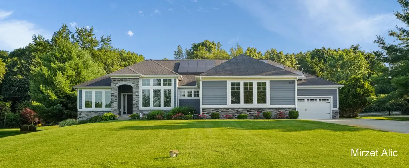
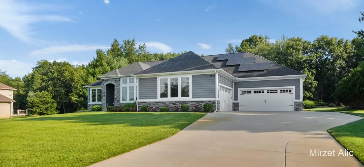
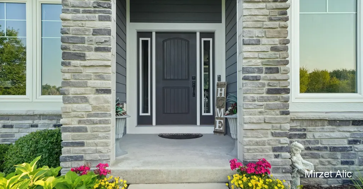
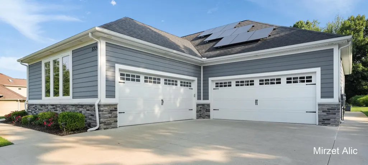
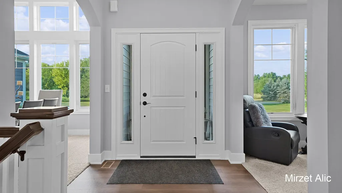
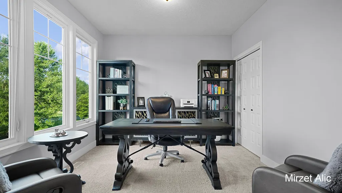
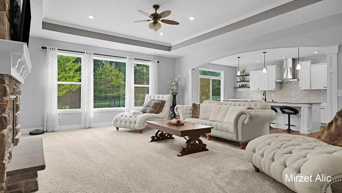
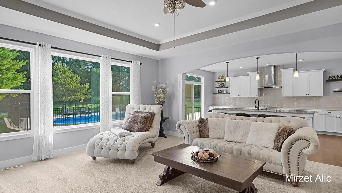
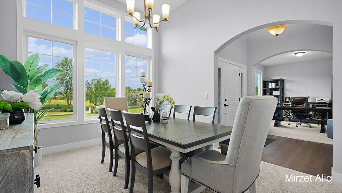
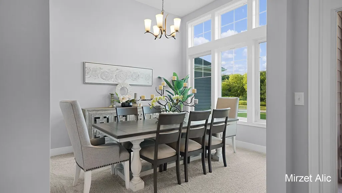
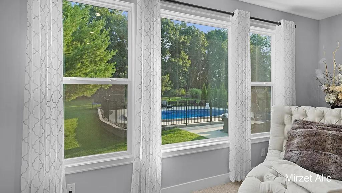
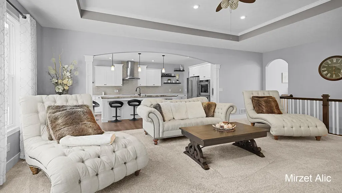
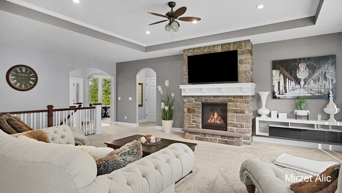
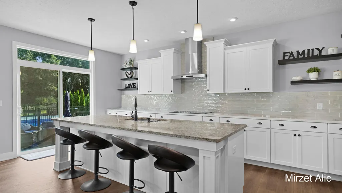
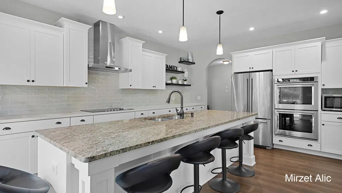
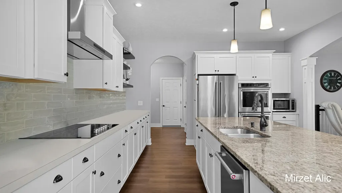
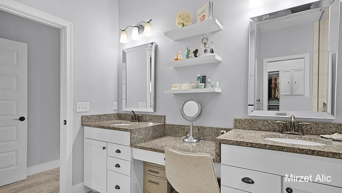
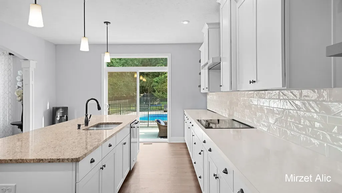
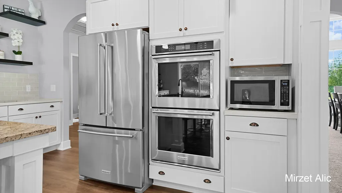
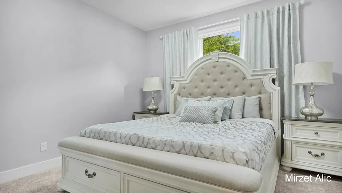
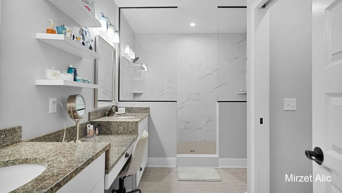
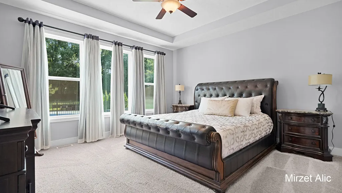
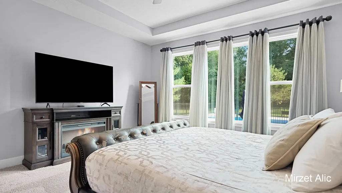
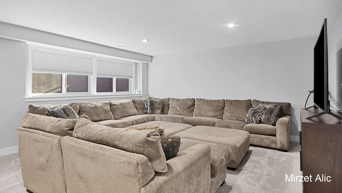
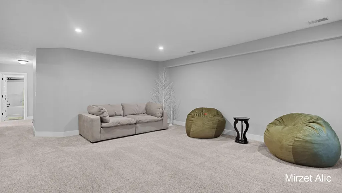
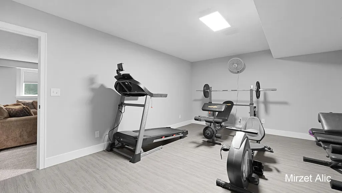
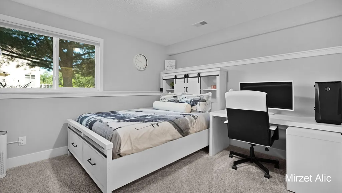
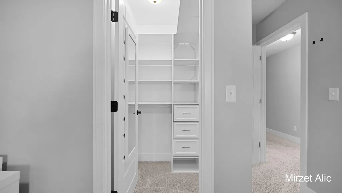
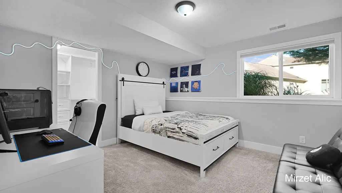
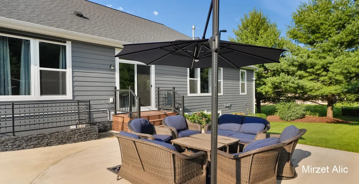
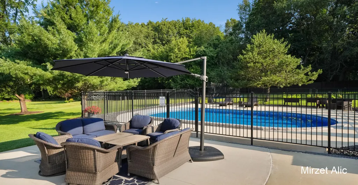
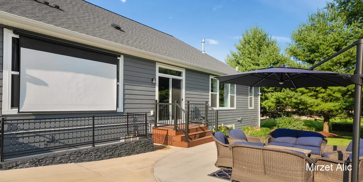
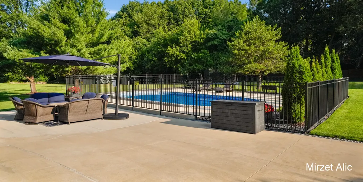
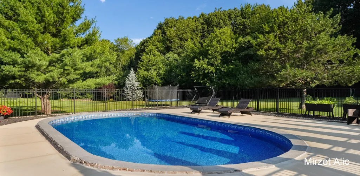
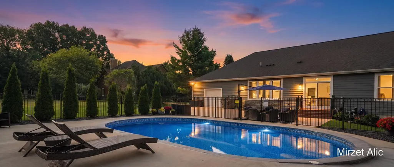
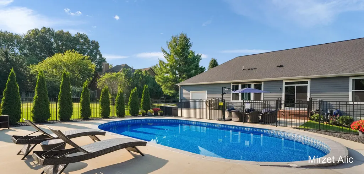
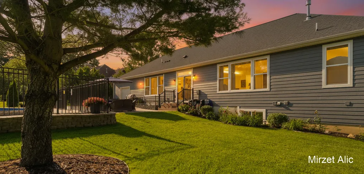
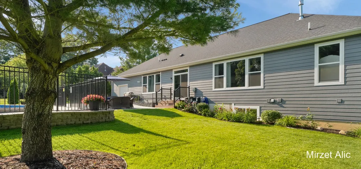
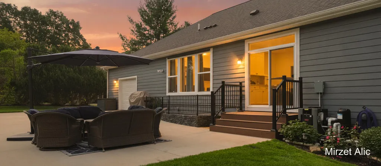
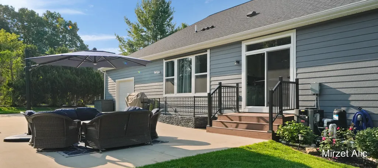
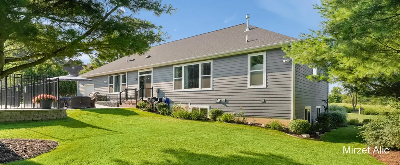
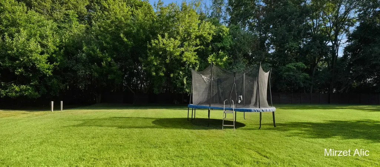
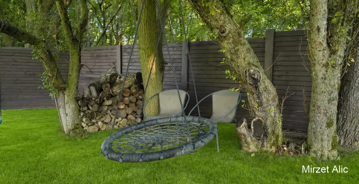
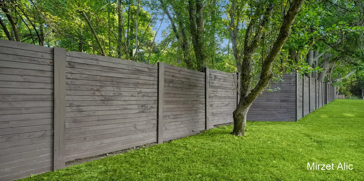
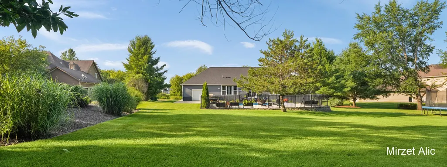
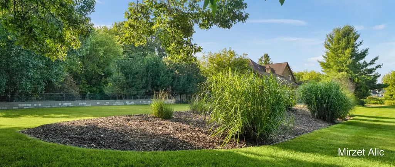
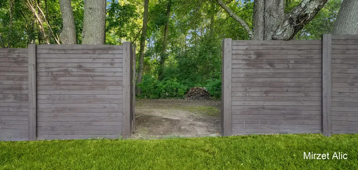
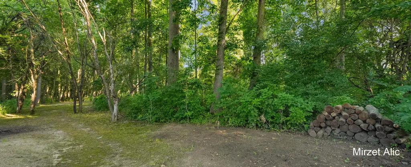
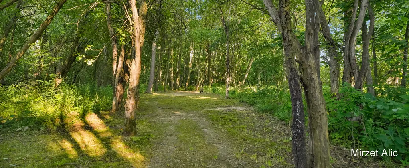
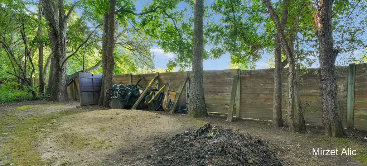
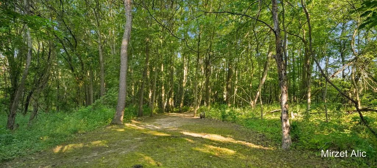
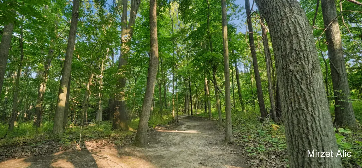
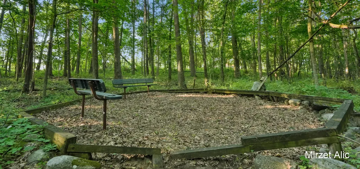
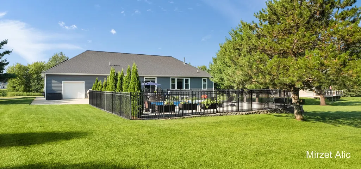
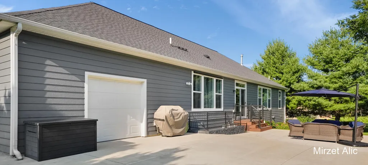
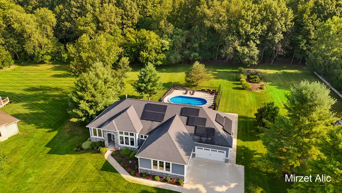
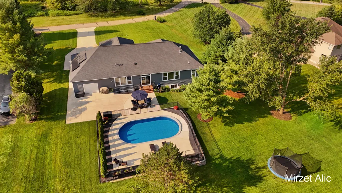
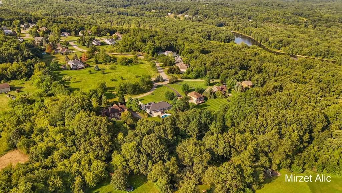
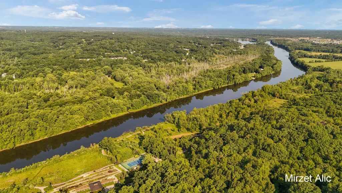
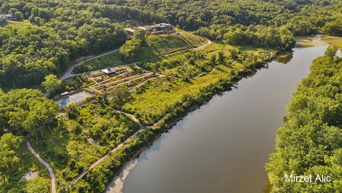
This move-in ready Ada home offers the space, comfort, and modern amenities buyers want, without taking on a major project. Built in 2019, this impressive 5-bed, 4-bath ranch sits on 1.1 acres backing to peaceful woods and walking trails, offering privacy in a highly desirable location served by award-winning Rockford Public Schools. Designed for comfortable everyday living and effortless entertaining, the home extends outdoors to a private backyard retreat with a sparkling in-ground pool. A fully owned solar energy system adds long-term value, while the spacious 4-car attached garage include a convenient rear overhead door for added versatility. Recent seller improvements include a brand new pool liner, newly poured concrete around the pool, a custom composite entry deck with aluminum railings and stone tile, retaining wall and safety railings , freshly painted backyard fencing, and refreshed landscaping. For buyers ready to simplify without sacrificing space, privacy, or quality, this home offers the chance to settle in and enjoy from day one.
| Elementary School | Middle School | High School |
|---|---|---|
| Crestwood Elementary School | East Rockford Middle School | Rockford High School |
| Price History | |
|---|---|
| 8/7/2026 | Listed $1,350,000 |
| 9/3/2026 | 4$1,299,900 |
General Features
| Sewer | Septic Tank |
|---|---|
| Heating | Active Solar,Forced Air |
| Cooling | Central Air |
| Utilities | Natural Gas Available,Electricity Available,Cable Available,Natural Gas Connected,Cable Connected,High-Speed Internet |
| Possession | Close Plus 6 to 29 Days |
| Roof | Shingle |
| Appliances | Built-In Electric Oven,Cooktop,Dishwasher,Disposal,Double Oven,Dryer,Microwave,Range,Refrigerator,Washer,Water Softener Owned |
| HOA Fee | 1510.0 |
| Garage Spaces | 4.0 |
| Association Fee Includes | Trash,Snow Removal |
| Architectural Style | Contemporary,Ranch |
| Pool Features | In Ground,Outdoor/Above |
| Security Features | Carbon Monoxide Detector(s),Smoke Detector(s) |
| Construction Materials | HardiPlank Type,Stone |
| Year Built | 2019 |
| Stories Count | 1 |
| Township | Cannon Twp |
| Property Subtype | Single Family Residence |
| Tax Year | 2025 |
| Ownership | Private Owned |
| Assoc Fee Paid Per | Annually |
| County | Kent |
| New Construction | No |
| Property Type | Residential |
| Association Amenities | Cable TV,Detached Unit |
| HOA | Yes |
| Attached Garage | Yes |
| Garage Y/N | Yes |
| Green Energy Generation | Solar |
| Total Rooms | 10 |
| Full Baths | 3 |
| Status | Active |
| Directions | Pettis Rd north of Knapp. 1.5 miles to Canyon River Drive on left,just north of 4 Mile. |
| City | Ada |
| High School District | Rockford |
| Zoning Description | REs |
| Lot Size Units | Acres |
| Lot Size Square Feet | 44997.0 |
| Carport Y/N | No |
| Listing Terms | Cash,FHA,MSHDA,Conventional |
| Land Lease Y/N | No |
| Tax Annual Amount | 9700.0 |
| Home Warranty Y/N | No |
| Lease Renewal Y/N | No |
| Additional Parcels Y/N | No |
| Rent Control Y/N | No |
| Standard Status | Active |
| Occupancy Type | Owner |
| Tax Assessed Value | 309749 |
| MobileHomeRemainsYN | No |
| Legal Description | 411131451034 UNIT 34 * CANYON RIVER KENT COUNTY CONDOMINIUM SUBDIVISION PLAN NO.482 LIBER 4917 PAGE 511 AS AMENDED BY REPLAT NO.1 LIBER 5153 PAGE 936 & AS AMENDED BY REPLAT NO.2 LIBER 5347 PAGE 1120 |
| Senior Community | None |
Interior Features
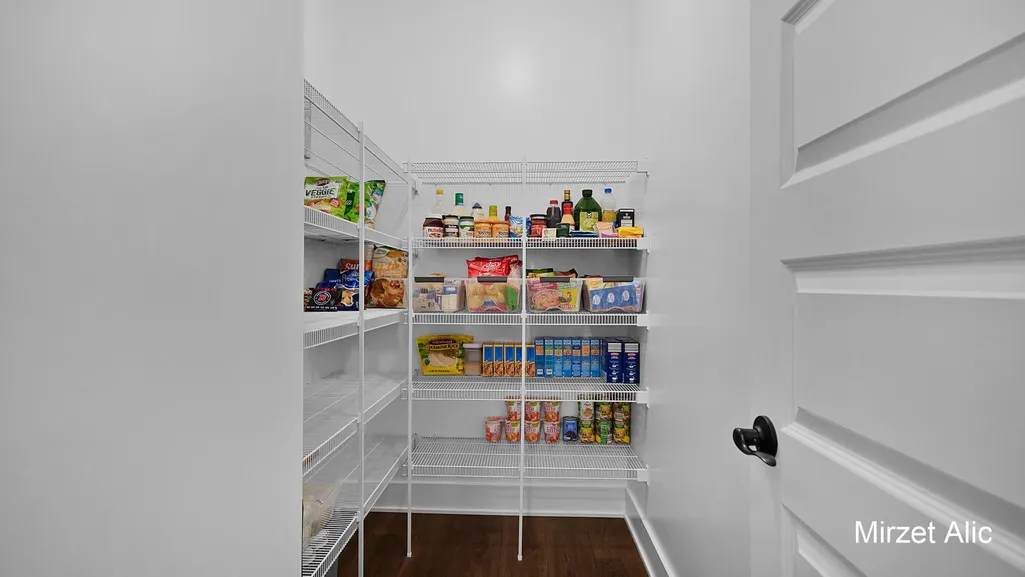
| Interior Amenities | Ceiling Fan(s),Broadband,Garage Door Opener,Center Island,Eat-in Kitchen,Pantry |
|---|---|
| Basement | Daylight |
| Flooring | Carpet,Ceramic Tile,Laminate,Tile |
| Total Fireplaces | 1 |
| Fireplace Features | Gas Log,Living Room |
| Air Conditioning Y/N | Yes |
| Heating Y/N | Yes |
| Window Features | Garden Window,Window Treatments |
| Fireplace Y/N | Yes |
| Half Baths | 1 |
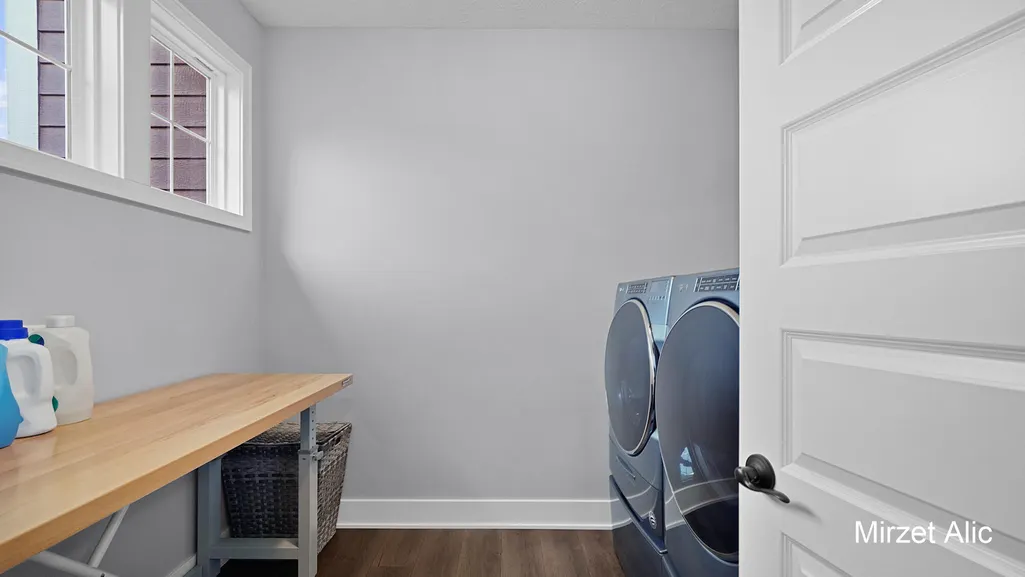
| Laundry Features | Laundry Room,Main Level |
| Total Bedrooms | 5 |
| Below Grade Finished Area | 1876.0 |
| Main Level Bedrooms | 2 |
| Total Baths | 4 |
| Pantry | True |
Exterior Features
| Parking Features | Garage Faces Side,Garage Door Opener,Attached |
|---|---|
| Lot Features | Corner Lot,Cul-De-Sac,Adj to Public Land |
| Water Source | Well |
| Lot Size Area | 1.03 |
| Spa | No |
| Building Area Total | 2221.0 |
| Lot Dimensions | 150x300 |
| Lot Size Acres | 1.03 |
| Waterfront Y/N | No |
| Other Equipment | Air Purifier,Generator |
| Crops Included Y/N | No |
| Horse Y/N | No |
| Irrigation Water Rights Y/N | No |
Amenities
- Foreclosure
- Views
- Short Sale
- New Construction
- Adult 55+
- Lease To Own
- No HOA Fees
- Furnished
- Primary On Main
- Air Conditioning
- Seller Finance
- Green
- Fixer Upper
- Horse
- Golf
- Fireplace
- Deck
- Garage
- Basement
- Pool
Property vs Single Family Average in 49301
Price
Taxes
Year Built
Visits

 Listing information is provided by Participants of the MichRIC MLS. IDX information is provided exclusively for personal, non-commercial use, and may not be used for any purpose other than to identify prospective properties consumers may be interested in purchasing. Information deemed reliable but not guaranteed. ©: MichRIC MLS. Last Update September 11, 2026 7:37 PM UTC
