
Waterfront - New Construction
Address
326 Blue Ash Lane, Coopersville, MI
Price
$ 475,000
Property Attributes
- MLS#26043313
- TypeSingle Family
- Listing Status Active
- CountyOTTAWA
- CityCoopersville
- AreaCoopersville City
- NeighborhoodCoopersville City
- Zip49404
- StyleCraftsman
- Year Built2026
- Price$ 475,000
- Bedrooms3
- Full Bathrooms2
- Half Bathrooms1
- Sqr Footage1820
- Lot Size0.36 Acres
Data Source:
Michigan Regional Information Center (MICHRIC)
Property Description
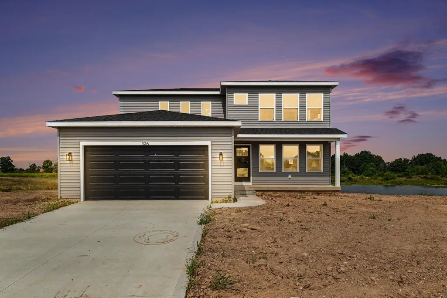
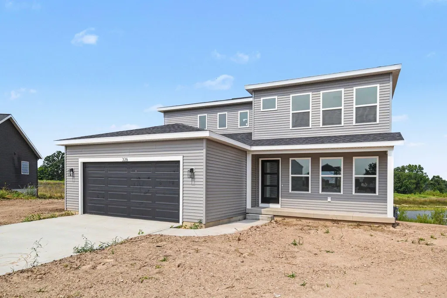
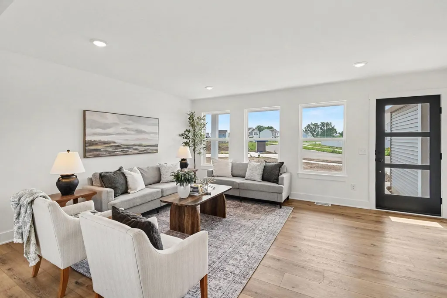
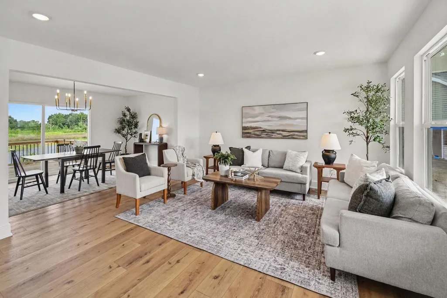
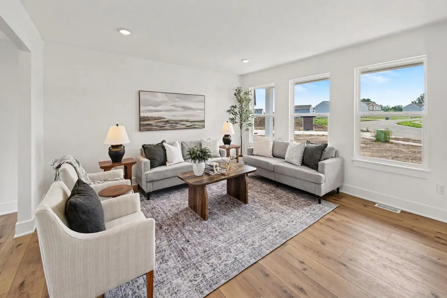
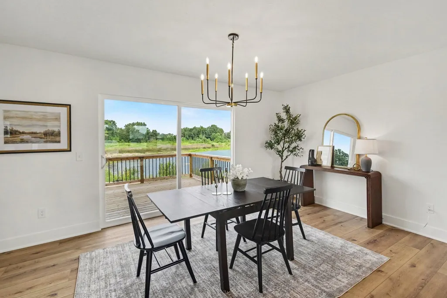
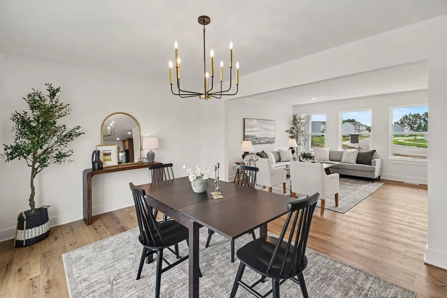
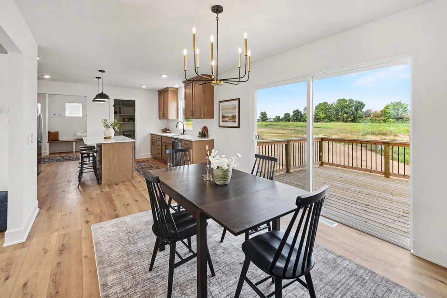
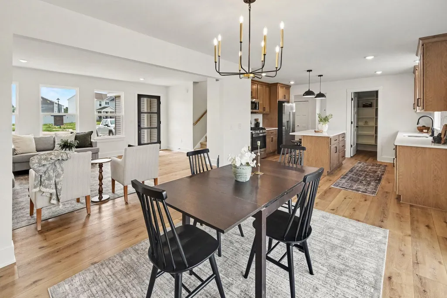
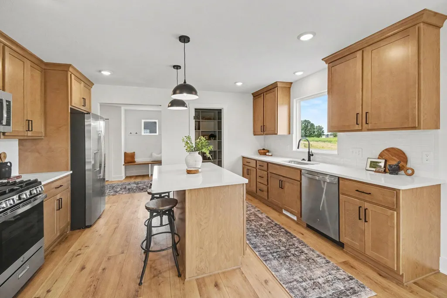
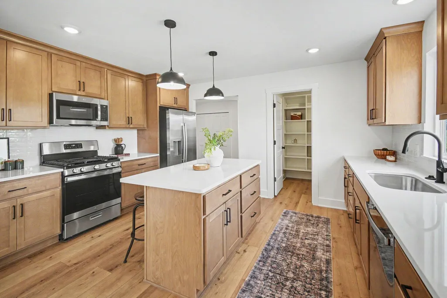
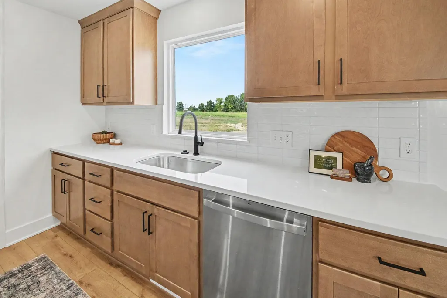
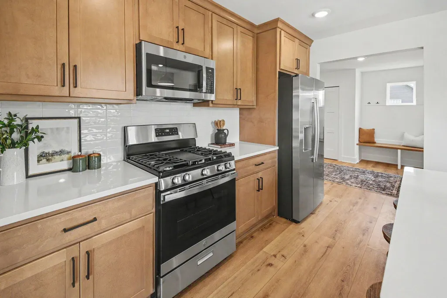
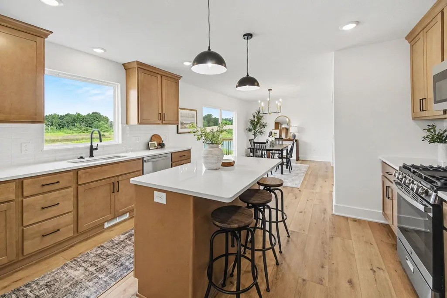
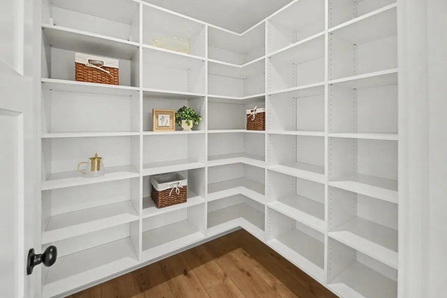
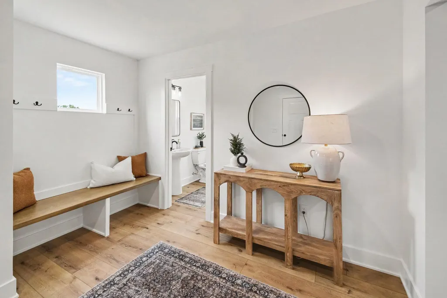
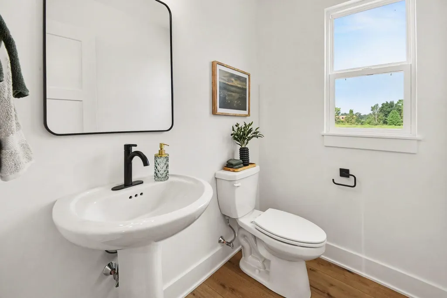
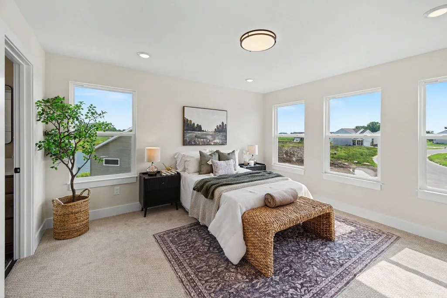
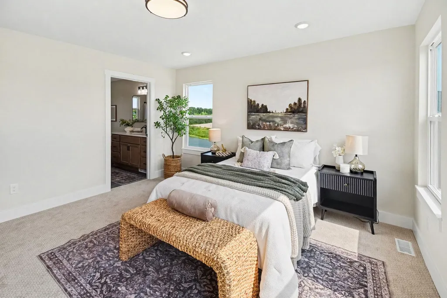
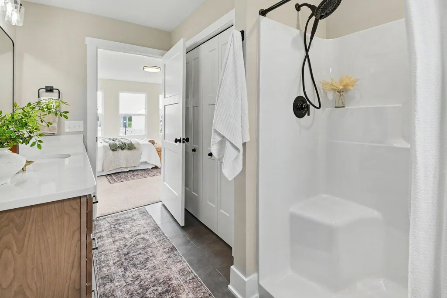
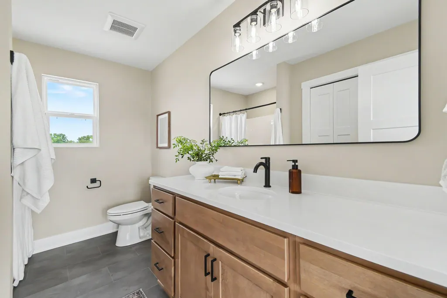
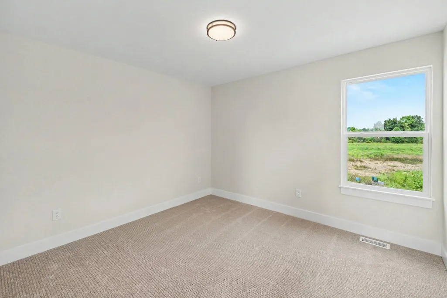
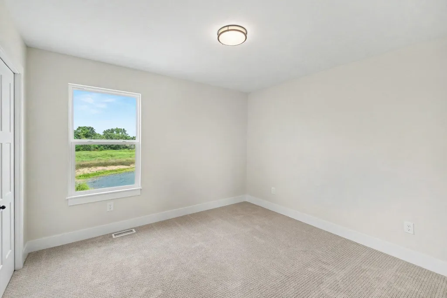
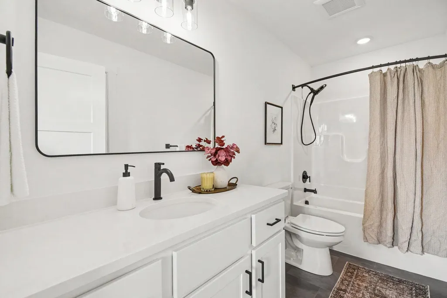
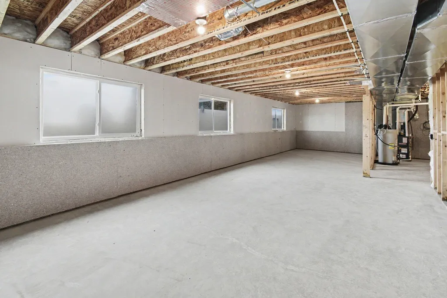
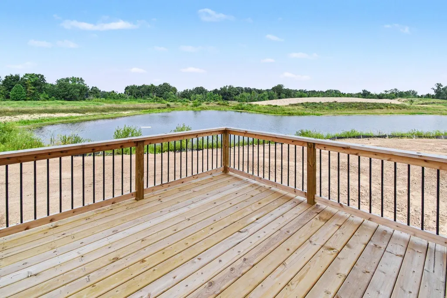
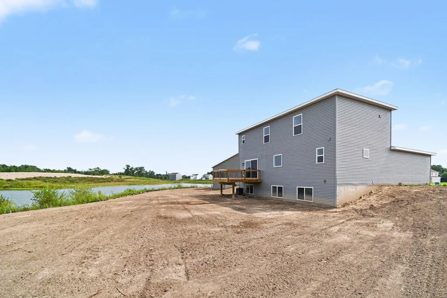
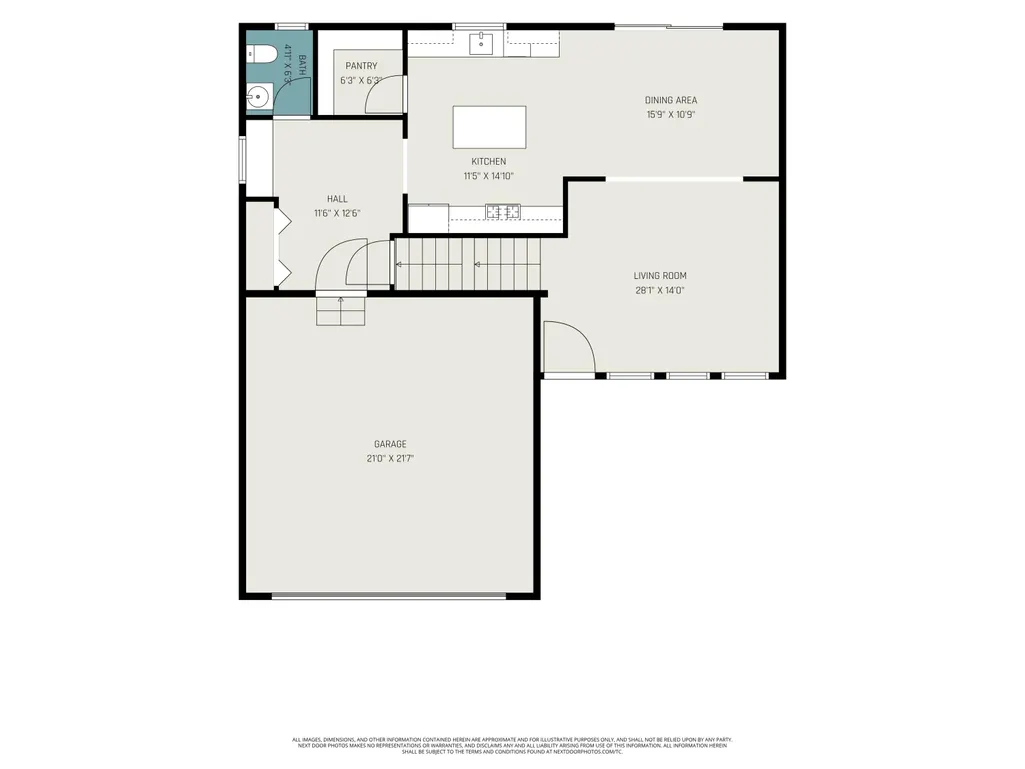
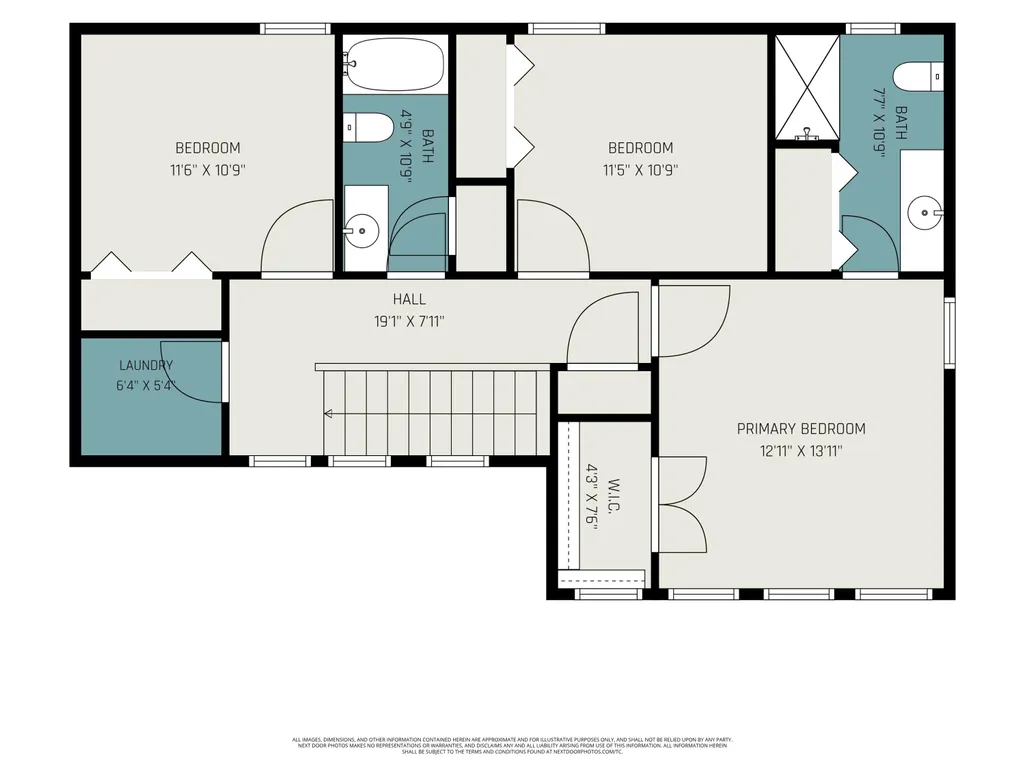
New Construction - Ready for Immediate Move-in! This inviting two-story home sits on a waterfront lot boasts an open floor plan that flows effortlessly between the kitchen, dining, and living areas. The kitchen features warm cashew-colored cabinets, quartz countertops, a roomy walk-in pantry, and a full appliance package. The dining space includes an 8-foot sliding glass door leading to a deck with serene pond views. Just off the back entry, you'll find a spacious mudroom and a powder bath. Upstairs offers three bedrooms, two full bathrooms, and a convenient laundry room. The unfinished daylight basement is ready for your personal touch, with plumbing in place for a future bath, fourth bedroom, and family room. Additional lots and floorplans available! Call for more information.
| Price History | |
|---|---|
| 8/18/2026 | Listed $475,000 |
General Features
| Sewer | Public |
|---|---|
| Heating | Forced Air |
| Cooling | Central Air,SEER 13 or Greater |
| Possession | Close Of Escrow |
| Roof | Composition |
| Appliances | Dishwasher,Microwave,Range,Refrigerator |
| HOA Fee | 150.0 |
| Garage Spaces | 2.0 |
| Association Fee Includes | None |
| Architectural Style | Craftsman |
| Construction Materials | Vinyl Siding |
| Year Built | 2026 |
| Stories Count | 2 |
| Township | Coopersville City |
| Property Subtype | Single Family Residence |
| Tax Year | 2025 |
| Waterfront Features | Pond |
| Assoc Fee Paid Per | Annually |
| County | Ottawa |
| New Construction | Yes |
| Property Type | Residential |
| HOA | No |
| Attached Garage | Yes |
| Subdivision Name | The Reserve of Coopersville |
| Garage Y/N | Yes |
| Total Rooms | 9 |
| Full Baths | 2 |
| Status | Active |
| Directions | N on 48th,between Arthur and Cleveland |
| City | Coopersville |
| Body of Water | Pond |
| High School District | Coopersville |
| Zoning Description | RES |
| Lot Size Units | Acres |
| Lot Size Square Feet | 15683.0 |
| Carport Y/N | No |
| Listing Terms | Cash,Conventional |
| Land Lease Y/N | No |
| Tax Annual Amount | 0.0 |
| Home Warranty Y/N | No |
| Lease Renewal Y/N | No |
| Additional Parcels Y/N | No |
| Rent Control Y/N | No |
| Builder Name | Bruyn Homes LLC |
| Standard Status | Active |
| Tax Assessed Value | 42300 |
| MobileHomeRemainsYN | No |
| Legal Description | UNIT 26. THE RESERVE OF COOPERSVILLE II UNITS 1-61. MASTER DEED DOC #2025-0003288 RECORDED IN OTTAWA COUNTY REGISTER OF DEEDS AS CONDOMINIUM SUBDIVISION PLAN NO. 759. SEC 24 T8N R14W. |
| Senior Community | None |
Interior Features
| Interior Amenities | Garage Door Opener,Center Island,Pantry |
|---|---|
| Basement | Daylight |
| Air Conditioning Y/N | Yes |
| Heating Y/N | Yes |
| Window Features | Low-Emissivity Windows,Screens |
| Fireplace Y/N | No |
| Half Baths | 1 |
| Laundry Features | Upper Level |
| Total Bedrooms | 3 |
| Below Grade Finished Area | 0.0 |
| Total Baths | 3 |
| Pantry | True |
Exterior Features
| Parking Features | Garage Faces Front,Garage Door Opener,Attached |
|---|---|
| Water Source | Public |
| Lot Size Area | 0.36 |
| Spa | No |
| Building Area Total | 1820.0 |
| Lot Dimensions | Irreg.43x139x89x53x140 |
| Lot Size Acres | 0.36 |
| Road Surface Type | Paved |
| Waterfront Y/N | Yes |
| Crops Included Y/N | No |
| Horse Y/N | No |
| Irrigation Water Rights Y/N | No |
| Private Frontage | True |
Amenities
- Foreclosure
- Views
- Short Sale
- New Construction
- Adult 55+
- Lease To Own
- No HOA Fees
- Furnished
- Primary On Main
- Air Conditioning
- Seller Finance
- Green
- Fixer Upper
- Horse
- Golf
- Fireplace
- Deck
- Garage
- Basement
- Pool
Property vs Single Family Average in 49404
Price
Year Built
Visits

 Listing information is provided by Participants of the MichRIC MLS. IDX information is provided exclusively for personal, non-commercial use, and may not be used for any purpose other than to identify prospective properties consumers may be interested in purchasing. Information deemed reliable but not guaranteed. ©: MichRIC MLS. Last Update September 12, 2026 7:55 PM UTC
